
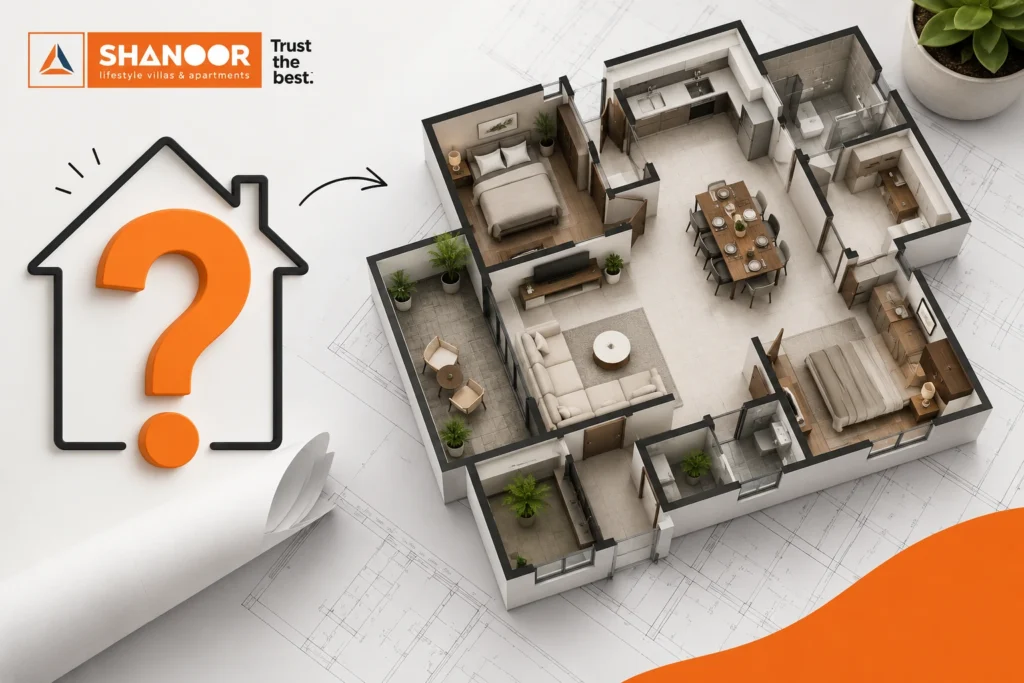
Looking at a floor plan for the first time can be a little overwhelming.
You see numbers like 1200 sq. ft., 12′ × 10′, 10′ × 8′, a few boxes marked “Bedroom” and “Kitchen,” and lines showing doors and windows. Everything looks simple enough, but one question often comes to mind:
“What will this home actually feel like when I live in it?”
That is the real purpose of learning how to read an apartment floor plan.
A floor plan isn’t just an architectural drawing. It gives you a preview of how your everyday life could happen inside the home, from where you place your sofa and dining table to how easily you move from the bedroom to the kitchen.
If you’re currently looking at flats in Trivandrum, understanding the floor plan can help you compare homes more confidently instead of choosing one simply because it looks good in a brochure.
First, What Exactly Is a Floor Plan?
Simply put, an apartment floor plan is a bird’s-eye view of a home.
Imagine removing the roof and looking down from above. You would be able to see where the bedrooms, living room, kitchen, bathrooms, balcony, doors and windows are positioned.
That’s essentially what a floor plan shows you.
It helps answer some important questions before you visit the property:
- How are the rooms arranged?
- How much usable space is available?
- Where will natural light come from?
- How do you move between different rooms?
- Is there enough space for furniture?
- Does the layout suit your family’s lifestyle?
Once you know what to look for, a floor plan becomes much easier to understand.
Don’t Start With the Square Feet
One of the first things most homebuyers notice is the area.
“1200 sq. ft.”
“1400 sq. ft.”
“1600 sq. ft.”
But bigger doesn’t always mean better.
Imagine two apartments with almost the same total area. One has a large living room but awkward passages that take up considerable space. The other uses the space more efficiently and gives you comfortable bedrooms, a practical kitchen and better movement between rooms.
Which one would you prefer?
Probably the second one.
That’s why it’s important to look beyond the headline number and understand how the available space has been distributed.
Look at the Home Through Your Daily Routine
Here’s a simple way to understand a floor plan: stop looking at it like a drawing and start looking at it like your home.
Imagine a normal morning.
You wake up, get ready, walk into the living area and have breakfast before leaving for work. Where is the kitchen? Is it convenient to reach? Is there enough room around the dining area?
Now imagine coming home after work. You have guests visiting. Is the living room comfortable? Can guests use the bathroom without having to walk through private areas of the home?
These little scenarios can tell you a lot about whether a layout is actually practical.
Pay Attention to Room Dimensions
You might see something like:
Bedroom – 12′ × 10′
That tells you the approximate length and width of the room.
But don’t stop there.
Try to imagine a bed, wardrobe, side tables and walking space inside it.
A room can have a reasonable area but still feel uncomfortable if the shape or layout makes furniture placement difficult.
The same applies to your living room. Think about where your sofa, television, dining table and other furniture will go.
This is especially important when comparing a 2 BHK floor plan with a 3 BHK floor plan.
Instead of simply thinking, “Three bedrooms must be better,” ask whether the additional room gives you something useful. Perhaps it could become a children’s bedroom, guest room, study or home office.
Carpet Area Matters
Another term you will frequently come across while buying an apartment is carpet area.
The total area mentioned for a property and the actual usable area inside your home aren’t necessarily the same.
That’s why comparing apartments only based on their advertised square footage can sometimes be misleading.
When evaluating different apartments in Trivandrum, look at the carpet area and, more importantly, understand how that space has been planned.
A thoughtfully designed 2 BHK can sometimes feel more comfortable than a poorly planned larger apartment.
Look for Windows Before You Look at the Decor
Beautiful interiors can always be added later.
Natural light and ventilation are much harder to change.
So, when reading a floor plan, check where the windows are located.
Ask yourself:
Does the living room get natural light?
Do the bedrooms have proper windows?
Does the kitchen have ventilation?
Can air move naturally through the home?
Good ventilation can make a home feel fresher and more comfortable, while natural light can completely change the atmosphere of a room.
The Position of the Doors Also Matters
Doors may look like small details on a floor plan, but their placement can make a surprising difference.
For example, imagine your bedroom door opens directly toward the wardrobe. Or the bathroom door opens into a narrow passage. These may seem like minor issues on paper, but they can become everyday inconveniences.
Look at:
- Where each door opens
- Whether there is enough passage space
- How rooms connect with each other
- Whether private areas are separated from common spaces
A good floor plan should make movement feel natural rather than forcing you to work around the layout.
What About the Balcony?
A balcony can be more than just an extra feature on a brochure.
Think about how you might actually use it.
Maybe it’s where you enjoy your morning tea. Maybe you want a few plants there. Or perhaps you simply want a place where you can step outside for some fresh air at the end of the day.
Check its size and position in relation to the living room or bedroom. A well-placed balcony can become a meaningful part of your everyday living space.
Compare Floor Plans, Not Just Apartment Prices
When you’re searching for flats in Trivandrum, it’s natural to compare prices first.
But try comparing floor plans alongside the price.
For example:
Apartment A: Larger area, but more passage space and smaller bedrooms.
Apartment B: Slightly smaller area, but better room proportions and more usable living space.
The cheaper or larger option isn’t automatically the better choice.
Look at what you’re actually getting for the space you’re paying for.
A Simple Floor Plan Checklist
Before choosing an apartment, take a few minutes to ask:
1. Can my furniture fit comfortably?
Think about your bed, sofa, dining table, wardrobes and other essentials.
2. Is there enough natural light?
Check the windows and their position.
3. Does the home have good ventilation?
Look for windows and openings that allow airflow.
4. Is the kitchen practical?
Think about movement, storage and ventilation.
5. Are the bedrooms private enough?
Consider their position in relation to the living and dining areas.
6. Is there enough storage?
Don’t underestimate how much storage a family needs.
7. Does the layout suit my lifestyle?
A home should work for the way you actually live.
Looking at Floor Plans at Shanoor Homes
When exploring apartments in Trivandrum, the floor plan should be one of the things you spend time understanding, not something you quickly glance at before checking the amenities.
At Shanoor Homes, prospective homebuyers can look at the floor plans of its apartment projects and consider how different layouts suit their individual requirements.
Whether you’re considering a 2 BHK or 3 BHK, the important thing is not simply the number of rooms or the total square footage.
It’s about how those spaces come together.
A home should feel comfortable when you’re living in it, not just impressive when you’re looking at the brochure.
The Best Floor Plan Is the One That Fits Your Life
There is no single “perfect” floor plan for everyone.
A young couple may want an extra room for a home office. A growing family may prioritise bedrooms and storage. Someone who loves entertaining may want a larger living and dining area.
Your priorities are what matter.
So the next time someone shows you an apartment floor plan, don’t just look at the measurements.
Imagine yourself walking through the front door.
Where would you keep your shoes? Where would the sofa go? Where would your children play? Where would you sit with your family at the end of the day?
If you can picture your everyday life comfortably inside that layout, you’re probably looking at the floor plan in the right way.
And that is ultimately what a good home should do. It should fit your life, not make your life fit the layout.
Don’t Just Look at the Floor Plan Imagine Living There
A floor plan is your first opportunity to experience a home before you actually step inside it.
So, when you see one, don’t just ask:
“How many square feet is this?”
Ask:
“Can I imagine myself living here?”
Picture your morning coffee on the balcony. Imagine your children playing in the living room. Think about where you’ll have dinner, where you’ll work, where guests will sit and where you’ll keep all those everyday things that somehow accumulate in every home.
That is when a floor plan starts making sense.
And when you’re comparing apartments in Trivandrum, taking a little time to understand the layout can help you move beyond attractive brochures and make a decision based on what really matters: comfort, functionality and the way you want to live.