

Apartment layout planning plays an important role in making everyday life more comfortable and convenient. When choosing an apartment, you may first notice the spacious living room, balcony view, or modern amenities. However, the entrance, parking area, lifts, walkways, and shared spaces also influence how easily you move around your residential community.
When you visit an apartment for the first time, what do you usually notice? Perhaps it is the spacious living room, the balcony view, or the amenities listed in the brochure. But there is something else worth paying attention to: how easy is it to move around the property?
Think about your everyday routine. You return home with shopping bags, collect a parcel, welcome a guest, or take your child down to play. These may seem like small activities, but the way an apartment complex is planned can make them easier or more inconvenient.
This is why apartment layout planning deserves more attention when choosing a home. It is not just about how the rooms are arranged inside your flat. The entrance, parking area, lifts, walkways, and shared spaces all play a part in your daily living experience.
So, before choosing your next home, here are a few things worth looking at beyond the apartment itself.
1. Apartment Layout Planning Starts at the Entrance
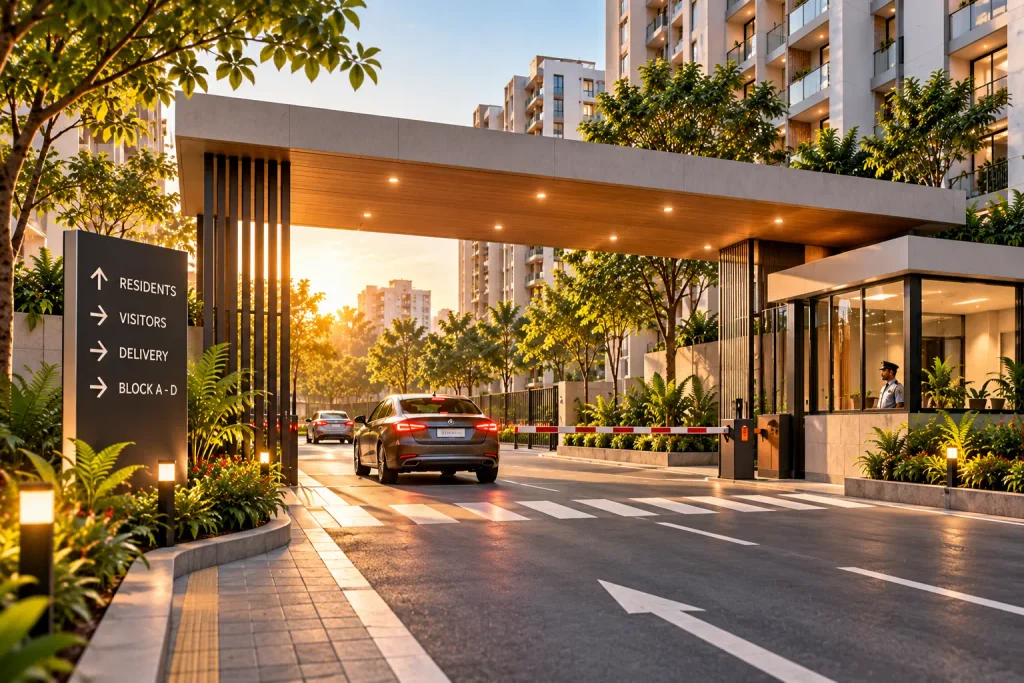
Good apartment layout planning starts with a clearly organised entrance and easy access for residents and visitors.
The main entrance is where your everyday journey home begins. A well-planned entrance should make it easy for residents, visitors, and delivery partners to find their way around.
Imagine arriving home during the evening rush. If vehicles are queuing at the gate, visitors are unsure where to go, or there is no clear pedestrian route, entering the property can become frustrating.
A practical apartment entrance design should provide clear signage, organised visitor access, and convenient entry and exit routes. In larger developments, directions to individual residential blocks can make a noticeable difference.
During your site visit, take a moment to observe the entrance. Is it easy to navigate? Can visitors find the right building without repeatedly asking for directions? Are pedestrians able to enter comfortably?
These details may not seem important when you first see the property, but they can influence your experience every day.
2. How Far Do You Need to Walk?

Effective apartment layout planning connects parking areas, lifts, walkways, and shared facilities.
A long walk from the entrance to your apartment may not seem like a major concern at first. However, imagine making that journey several times a day while carrying groceries or accompanying a young child.
The distance between your flat, parking space, lift, and shared facilities can affect how convenient the property feels.
Good apartment layout design considers how these spaces connect. Pedestrian pathways in residential communities should be easy to follow, reasonably direct, and free from unnecessary obstructions.
It is also worth checking whether the routes are comfortable for senior citizens and people with mobility difficulties. Uneven surfaces, steep slopes, and steps without accessible alternatives can make even short distances challenging.
When visiting a property, do not stop at the sample flat. Walk around the development and see how far you need to travel to reach the parking area, lifts, and facilities you will use regularly.
Whether you are comparing flats in Trivandrum or exploring flats in Kazhakkoottam, paying attention to these everyday details can help you evaluate the practical side of apartment living.
3. Lift Access Can Make a Bigger Difference Than You Think
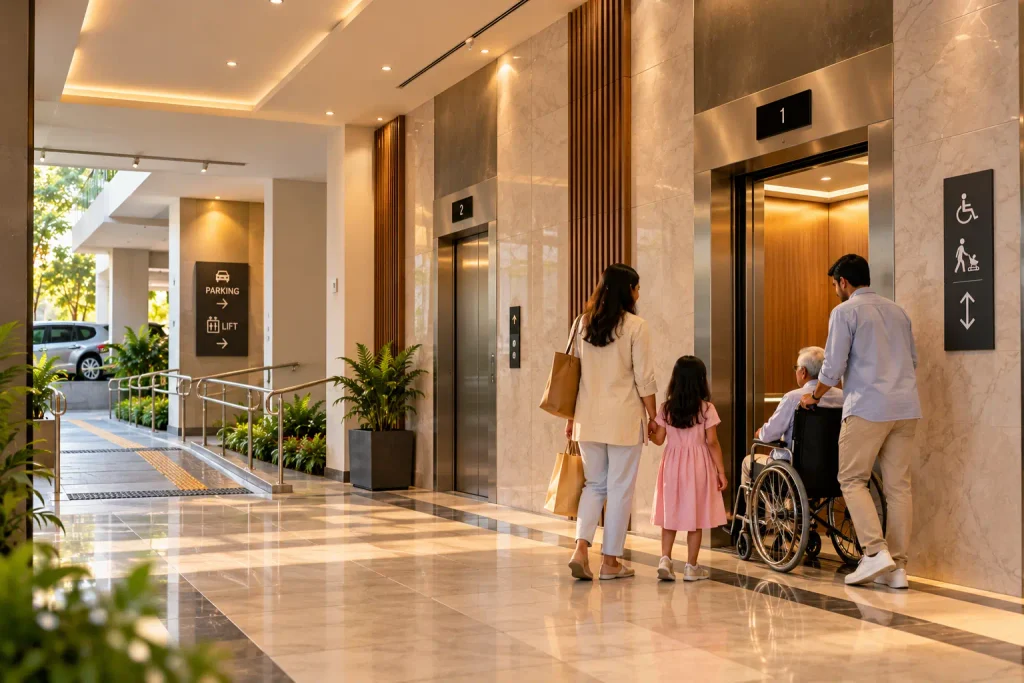
For anyone living in a multi-storey apartment, the lift quickly becomes part of daily life. You may use it several times a day without giving it much thought, until it becomes inconvenient to access.
The location of lifts matters just as much as their availability. A convenient route from the parking area or entrance to the lift makes it easier to carry shopping bags, move luggage, and accompany children.
Lift access in apartments is particularly important for families with elderly members or anyone who finds climbing stairs difficult.
Look at the wider accessibility features as well. Are there ramps or step-free routes where needed? Can residents move comfortably between the entrance, lift, and common facilities? Are corridors easy to navigate?
It is also sensible to ask about lift maintenance, capacity, and backup arrangements during power interruptions.
These practical considerations help you understand whether the building will remain convenient for your family as your needs change over time.
4. Parking Should Be Convenient, Too
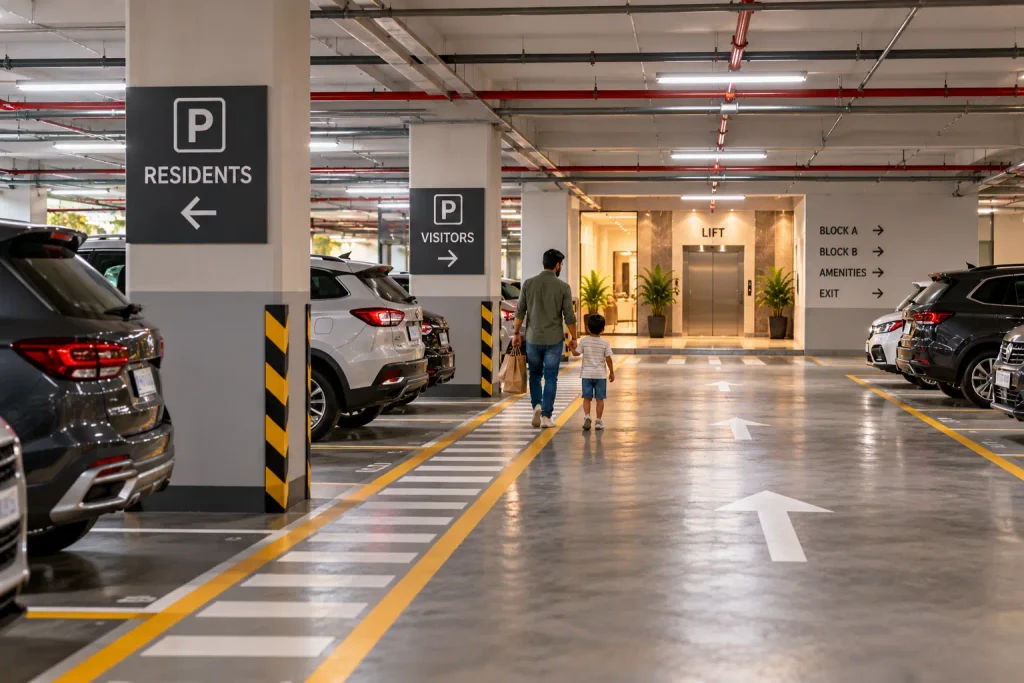
Apartment layout planning should consider vehicle movement, parking access, and safe pedestrian routes.
Finding a parking space is only one part of the experience. What matters just as much is how easily you can get in, park, and reach your apartment.
An inconvenient apartment parking layout can make everyday travel frustrating. Narrow turning areas, confusing vehicle routes, or long walks from parking bays to the entrance can become particularly noticeable during busy hours.
During your visit, check whether your allotted parking space is easy to access and whether there is enough room to manoeuvre your vehicle comfortably.
Also, look at how pedestrians move through the parking area. Where feasible, clearly marked walking routes can help people move around without having to navigate unnecessarily through vehicle traffic.
If you regularly have visitors, ask about visitor parking arrangements as well.
A parking space may look fine on a floor plan, but experiencing the route yourself will give you a much better idea of how practical it is.
5. What Happens When Guests or Deliveries Arrive?
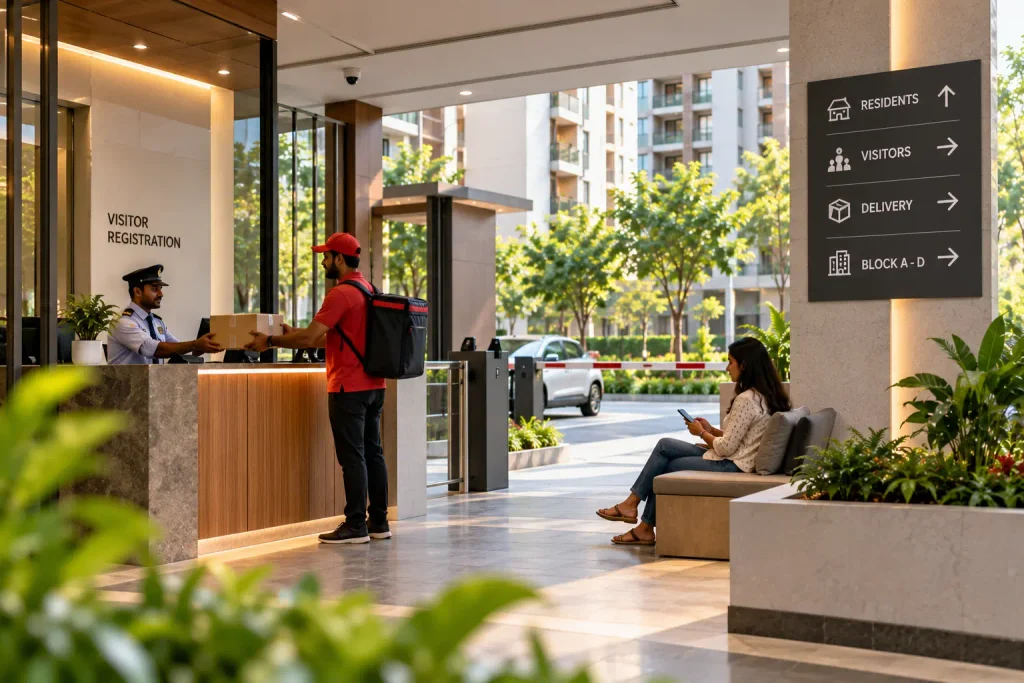
From food orders and grocery deliveries to courier parcels and visiting friends, people come and go throughout the day in an apartment community.
The way these movements are managed can affect both convenience and privacy.
A clear visitor entry management system in apartments helps guests understand where to go and how to reach the correct building. Signboards, organised entry procedures, and suitable waiting areas can make visits less confusing.
Delivery arrangements are worth checking, too. Some communities have designated delivery points, while others allow deliveries to individual apartments according to their access policies.
Neither arrangement automatically works best for every development. What matters is whether the system is practical, clearly communicated, and appropriate for residents’ needs.
Before making a decision, ask how visitors are registered, how delivery partners access the property, and whether the arrangements are likely to work for your household.
These are the everyday details that can make apartment living feel more organised.
6. Look Beyond the Amenities List

Thoughtful apartment layout planning makes common facilities easier for residents to access.
A swimming pool, gym, landscaped garden, or children’s play area may catch your attention when you visit a property. But have you considered how easy these facilities are to reach and use?
Apartment common area planning influences how residents experience shared spaces. The placement of corridors, seating areas, utility spaces, and recreational facilities can affect convenience just as much as the facilities themselves.
For example, a waste collection point should be reasonably accessible without obstructing movement through common areas. Shared walkways should remain clear, and frequently used facilities should be easy to locate.
Think about what your family will actually use. If you have young children, you may value convenient access to a play area. If you prefer spending time outdoors, the location and accessibility of landscaped spaces may matter more.
Good residential community planning is not simply about including more facilities. It is about arranging spaces so that they serve residents’ needs in a practical way.
7. Does the Layout Work for Everyone in Your Family?
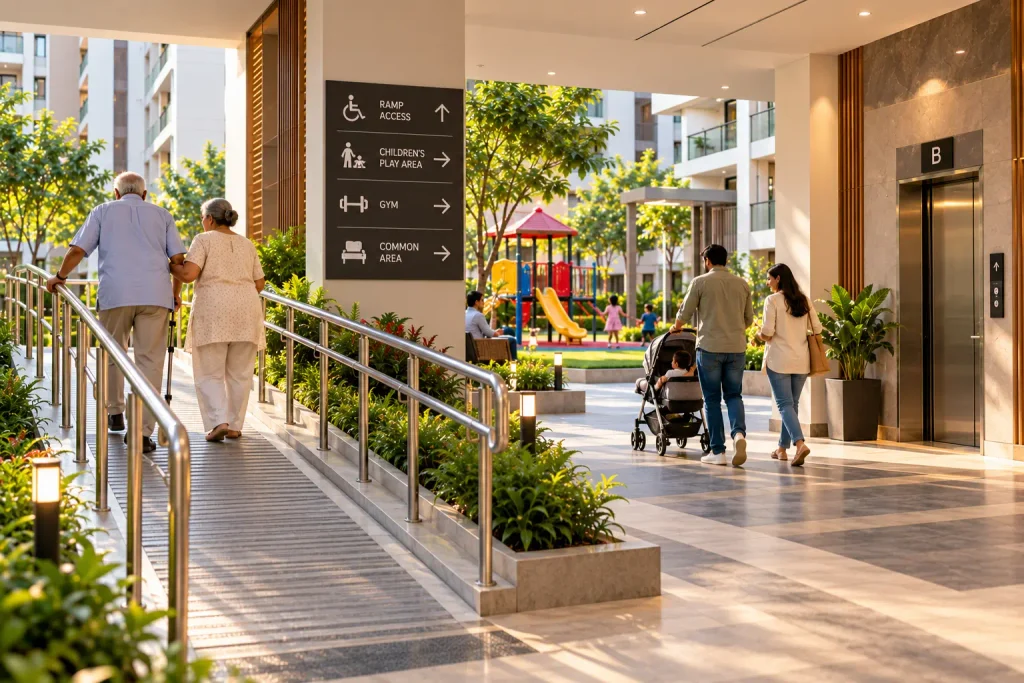
An apartment that suits one person may not be equally convenient for another. A young professional, a family with children, and a household with elderly parents may have different priorities.
That is why apartment accessibility features deserve attention even if you do not need them immediately.
Consider whether the routes are manageable for someone using a walking aid, whether ramps are available where needed, and whether common areas can be accessed without unnecessary difficulty.
Families with young children may also want to consider the distance between their apartment and shared outdoor spaces, while people working from home may appreciate a quieter route away from busy communal areas.
A thoughtful residential building layout takes different needs into account rather than focusing only on how the building looks.
You do not need to predict every future change in your life. Simply choosing a layout that offers flexibility and convenient access can make your home more practical in the long run.
8. A Simple Checklist for Your Next Site Visit
Before deciding on an apartment, take a short walk through the property and consider these questions:
- Is the main entrance easy to access and navigate?
- Are the routes between the entrance, lifts, and parking areas convenient?
- Are pedestrian pathways clearly marked and free from unnecessary obstructions?
- Can elderly family members or people with mobility difficulties access common areas comfortably?
- Is the parking area easy to use?
- Are visitor and delivery arrangements clearly explained?
- Are shared facilities conveniently located?
- Does the overall layout suit your family’s daily routine?
If possible, visit during a busier time of day. You may get a better sense of how the entrance, parking area, and shared spaces function when more residents are using them.
You can also ask the developer or property management team about details that are not immediately visible during your visit.
Conclusion
Choosing a home with practical apartment layout planning can make daily routines easier for the whole family. From the entrance and parking area to the lifts, walkways, and shared facilities, every detail can influence how comfortably you live each day.
If you are exploring apartments in Trivandrum or flats in Trivandrum, take the time to look beyond the floor plan and consider how the entire residential community fits your lifestyle. The right apartment should make everyday routines easier while offering a comfortable environment for your family.
Looking for a home that suits your lifestyle? Explore the residential projects by Shanoor Homes and discover thoughtfully planned living spaces in Trivandrum. Visit the Shanoor Homes website to explore available projects and find a home that matches your needs.