
Shanoor Curiocity Heights

Shanoor Curiocity Heights

2, 3 & Duplex BHK Premium Apartments, Near Bharatiya Vidya Bhavan School, Pangappara, Karyavattom, Kazhakkoottam, Trivandrum, Kerala
K-RERA/PRJ/TVM/117/2023
Shanoor Curiocity Heights

K-RERA/PRJ/TVM/102/2023

Shanoor Curiocity Heights

 3 & 4 BHK Luxury Villas

K-RERA/PRJ/TVM/102/2023

Nestled near Technopark, Karyavattom, Kazhakkoottam,Trivandrum

Shanoor Curiocity Premium Apartments offers elegantly designed 2, 3 & Duplex BHK apartments that redefine modern living. With premium amenities, a strategic location, and contemporary architecture, this development is perfect for those who seek comfort, convenience, and a high-value investment.

Location

Near Bharatiya Vidya Bhavan School, Trivandrum, Kerala

Project Type

2, 3 & Duplex BHK Premium Apartments

Total Area

930- 1,519 sq.ft

Status

Shanoor Curiocity Heights – The Pinnacle of Luxury & Contemporary Living

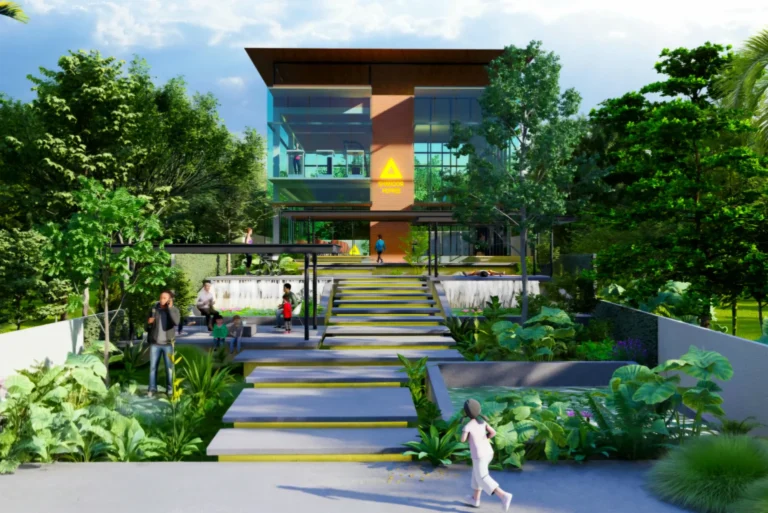
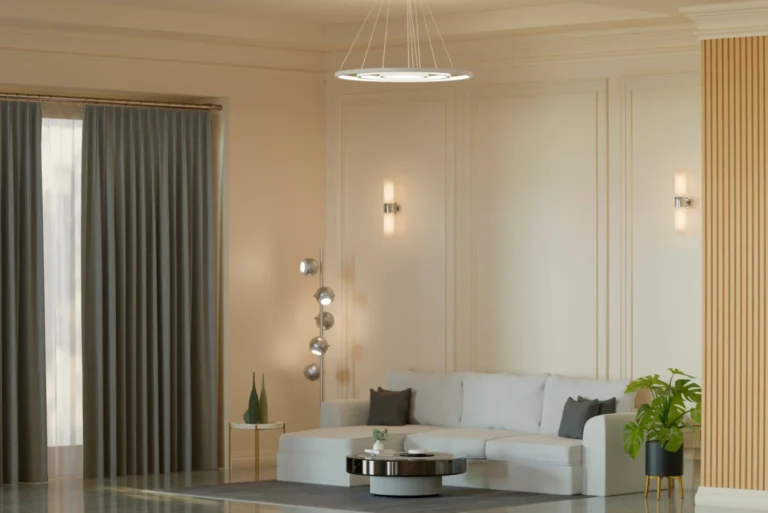
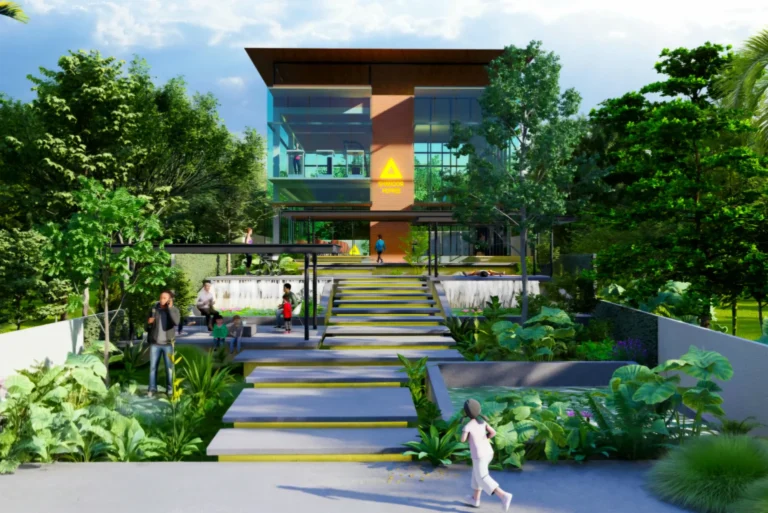
Rising majestically above Trivandrum’s skyline, Shanoor Curiocity Heights is an exclusive 15-story high-rise Residential complex designed for those who aspire to sophisticated urban living. With sleek modern interiors, spacious layouts, and a grand Common Amenity Center, this project seamlessly blends luxury with convenience.

Why Choose Shanoor Curiocity Heights?

● Green Urban Living in a Resort-like Ambiance
●  15-story architectural marvel in a prime location
● Breathtaking sunrise & sunset views with lush green surroundings
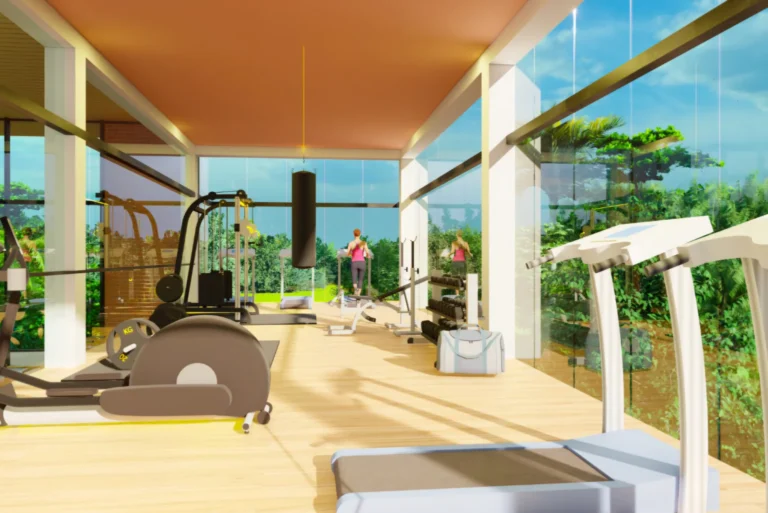
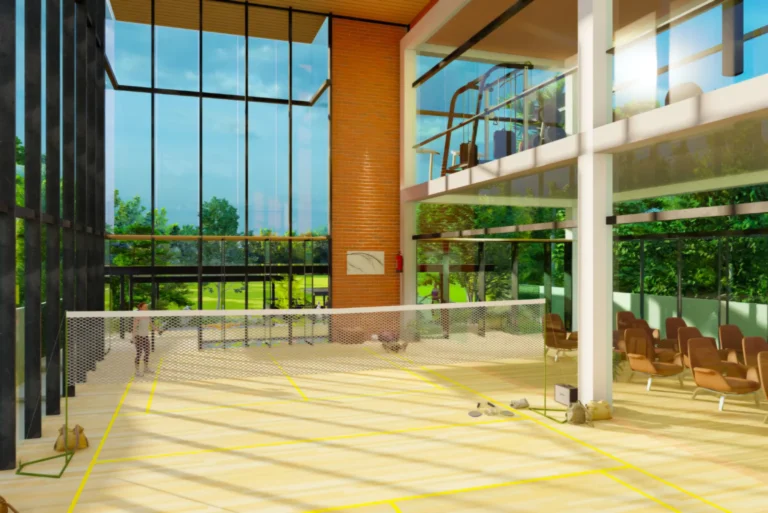
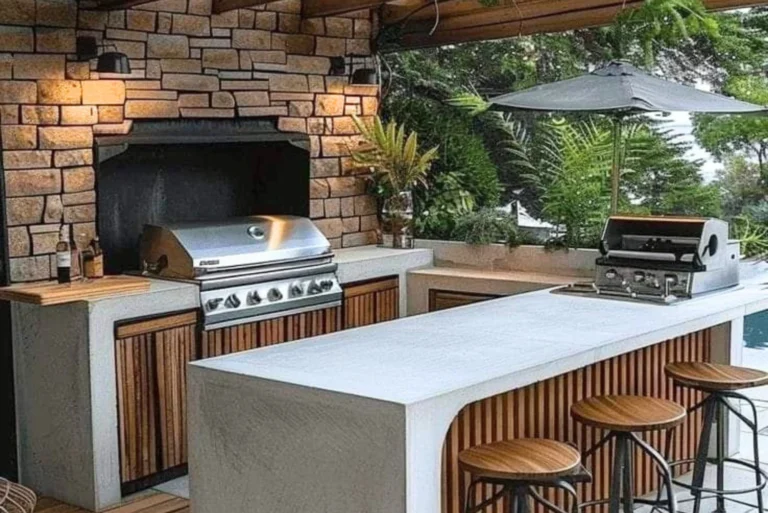
● Premium amenities—world-class clubhouse, gym, children’s play area, landscaped gardens & more
● Near Technopark—Ideal for IT professionals & families
● High investment potential—a sought-after address for homebuyers

At Shanoor Curiocity Heights, each day is an extraordinary experience, offering an unmatched lifestyle in Trivandrum’s booming IT corridor.

Smart Features

Gallery

Amenities

Start Your Dream Home Journey

Location & Reach

  • Kochuveli Railway Station
    8Mintues
  • Kazhakoottam
    5Mintues
  • Tvpm Airport
    12Mintues
  • Sreekaryam
    3Mintues
  • Aakulam Tourist Village
    8MIN
  • Green Field Stadium
    5MIN
  • Courtyard Marriot
    5Mintues
  • O By Tamara
    6Mintues
  • Hotel Karthika Park
    6Mintues
  • Bharatiya Vidya Bhavan
    1Mintues
  • MGM School
    4Mintues
  • Loyola School
    4Mintues
  • College of Engineering(CET)
    3Mintues
  • Kerala University Campus
    4Mintues
  • Good Shepherd School
    12Mintues
  • LNCPE
    4Mintues
  • SN College
    4Mintues
  • School of Good Shephered
    4Mintues
  • Kendriya Vidyalaya
    9Mintues
  • SUT Royale Hospital
    5Mintues
  • Credence Hospital 5Mintues
  • KIMS
    9Mintues
  • Health Center
    1Mintues
  • TVM Medical College
    8Mintues
  • CG Hospital
    8Mintues
  • Cosmopoletian Hospital
    15Mintues
  • Taurus Mall
    4Mintues
  • Lulu Mall
    6Mintues
  • MOT
    12Mintues

Floor Plan

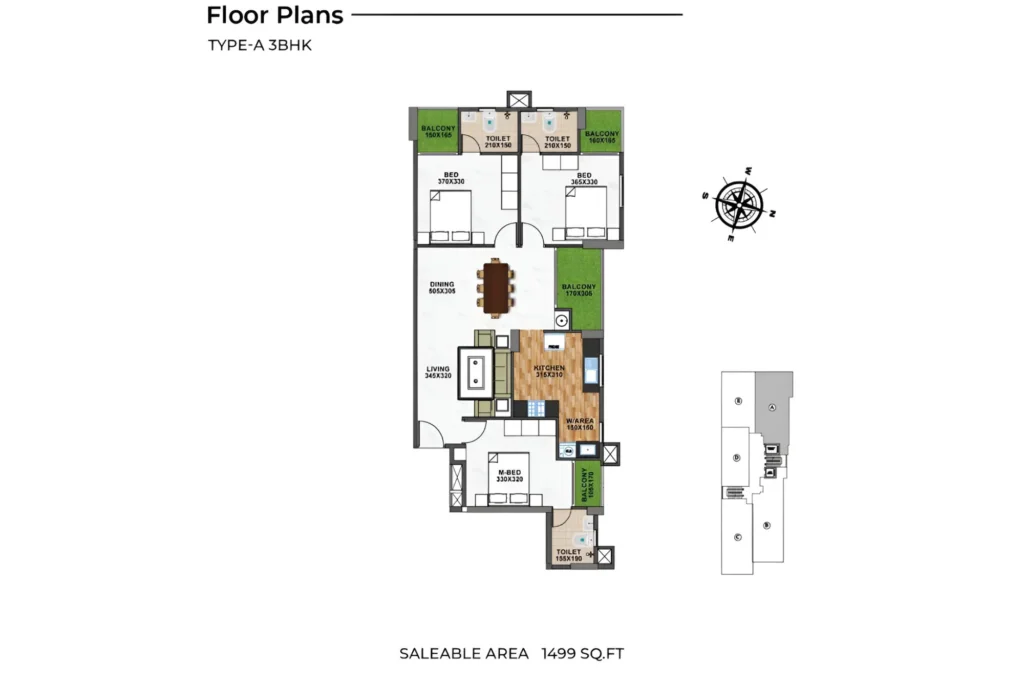
Type-A-3BHK

Rooms: 3, Baths: 3, Size: 1499 sq. ft.
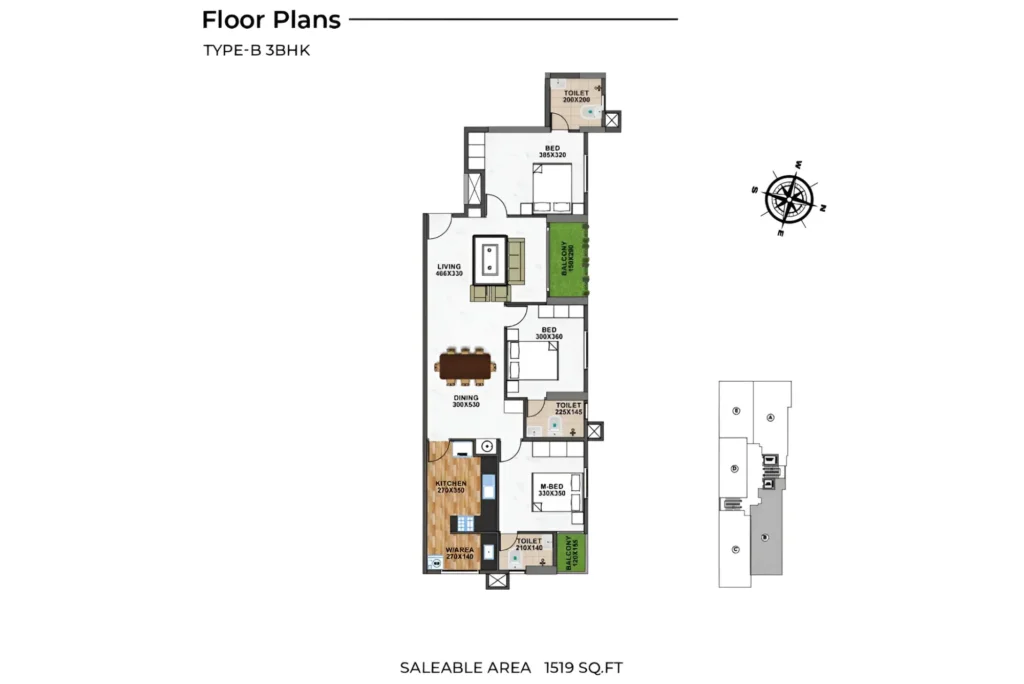
Type-B-3BHK

Rooms: 3, Baths: 3, Size: 1519 sq. ft.
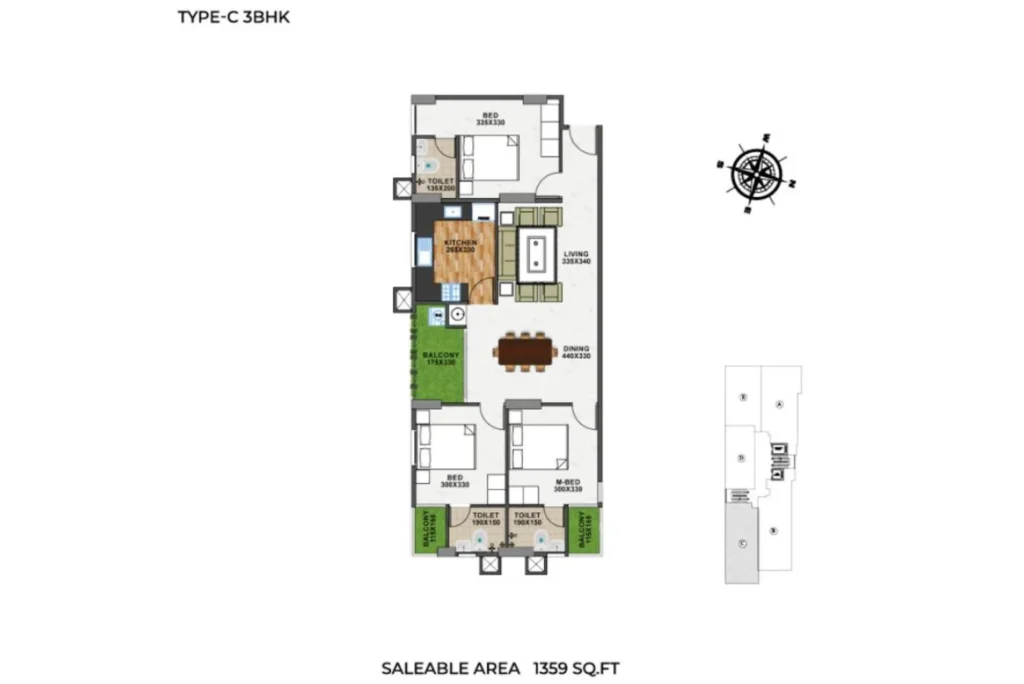
Type-C-3BHK

Rooms: 3, Baths: 3, Size: 1359 sq. ft.
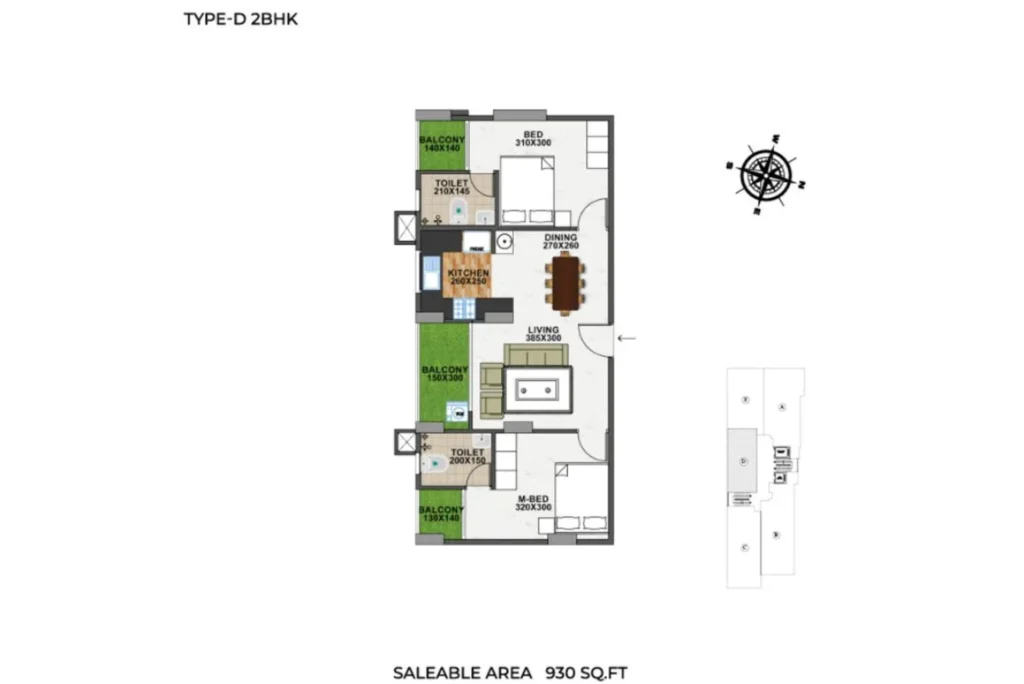
Type-D-2BHK

Rooms: 2, Baths: 2, Size: 930 sq. ft.
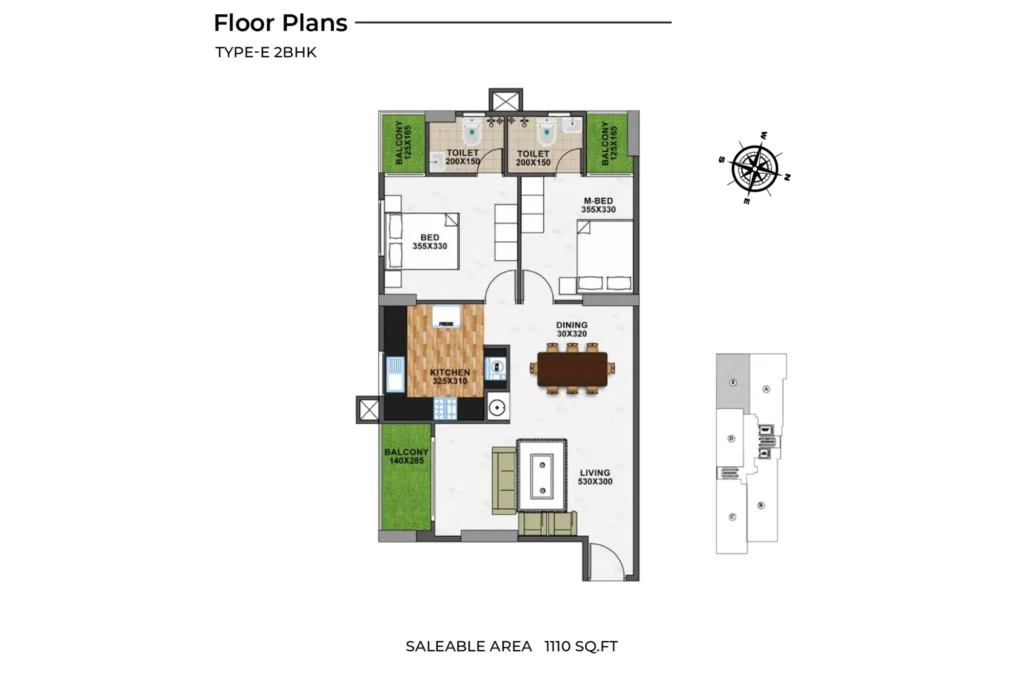
Type-E-2BHK

Rooms: 2, Baths: 2, Size: 1110 sq. ft.
Let’s Find Your Dream Home with Shanoor

Specifications

Tech Meridian – Specifications Accordion
Structure
+

Heavy reinforced cement concrete foundation with Piling foundation as per the soil test. RCC frame structure with cement block partitions. Concrete grade as decided by the structural consultant.

Doors & Windows
+

Window shutters: UPVC/ Aluminium frame with sliding window. MS Safety Grills. Factory-made, Veneer covered HDF (100×210) frame and shutter. Inside Door: Veneered and polished flush doors as per design- (Jacsons or equivalent (90×210) frame and shutter. Toilet Door: Both sides have HP Laminate Walnut color Plain Vertical Flush door with matching PVC Wrapped WPC Jamb with front side Architrave back side Tackers of size (75×210). Access to the Balcony shall be using UPVC/Aluminium frame with glass fixed/sliding/ openable shutters.

Painting
+

Acrylic/Cement based putty with Emulsion paint shall be applied inside apartments and common areas. External Walls: Weather shield exterior grade emulsion.

Elevators
+

Three lifts will be there. Two passenger lifts and one bed lift of KONE/Johnson/equivalent with automatic rescue device.

Car Parking
+

One covered car parking for each apartment.

Sanitary & Plumbing
+

Sanitary fittings: EWC, countertop washbasin in all toilets inside apartments. All sanitary fittings shall be JAQUAR/CERA/American standard /RAK or equivalent. Provision for hot water connection with diverters shall be provided for master bedroom bathrooms. Health faucet also shall be provided for bedroom toilets. Stainless Steel Sink single bowl with drain board shall be provided for the kitchen.

Flooring & Tiling
+

Vitrified tile flooring for the Lobby as per the architects design. Staircases vitrified/ceramic tile flooring with hand rails using enamel finished GI. A Combination of paver/interlock tiles, Screeding with Mortar topping with grooves and landscaping for the exterior.

Superior quality double charged vitrified tiles JOHNSON/AGL/RAK/ equivalent for each apartment, floor tile of size 80cm x 80cm. Anti-skid Ceramic tiles flooring for the toilets and matte finished designer tile concepts for walls Kajaria equivalent upto 210 cms. Kitchen counters with Granite top. Glazed tile dadoing tile above granite top upto 60cms heights.

Electrical
+

The wiring shall be covered with ISI-marked superior-quality PVC insulated copper cables. There will be modular switches, adequate light points, fan points, and 6/16 ampere power plug points controlled by ELCB and MCB. Switches shall be Legrand / Crabtree or equivalent make.

Light fixtures shall be provided for the Common areas and external areas. Geyser point in master bedroom toilets and exhaust fan point in all toilets inside apartment and kitchen. Provision for telephone shall be provided in the living room. Automatic Power backup for common areas. For individual apartments, backup shall be provided for one light point and fan point in all rooms and 6 AMP combined Plug sockets in Kitchen, M-Bedroom & Living subject to a maximum of 1000 watts.

Security
+

Provision for round-the-clock security.

Water Supply
+

Bore well water supply through underground sump and overhead tank as per the govt. rule. All water supply lines shall be ISI-marked ASTM & CPVC pipes.

Cable TV
+

Provision for Cable TV connection in living room.

Air Conditioning
+

Split AC Live point is present in the Master bedroom.

Brands we associate

With You at Every Step of Your Home Journey

Support

360° Bank Loan Support

We handle the paper work. Our loan support team works with banks to make financing smooth and simple

Progress

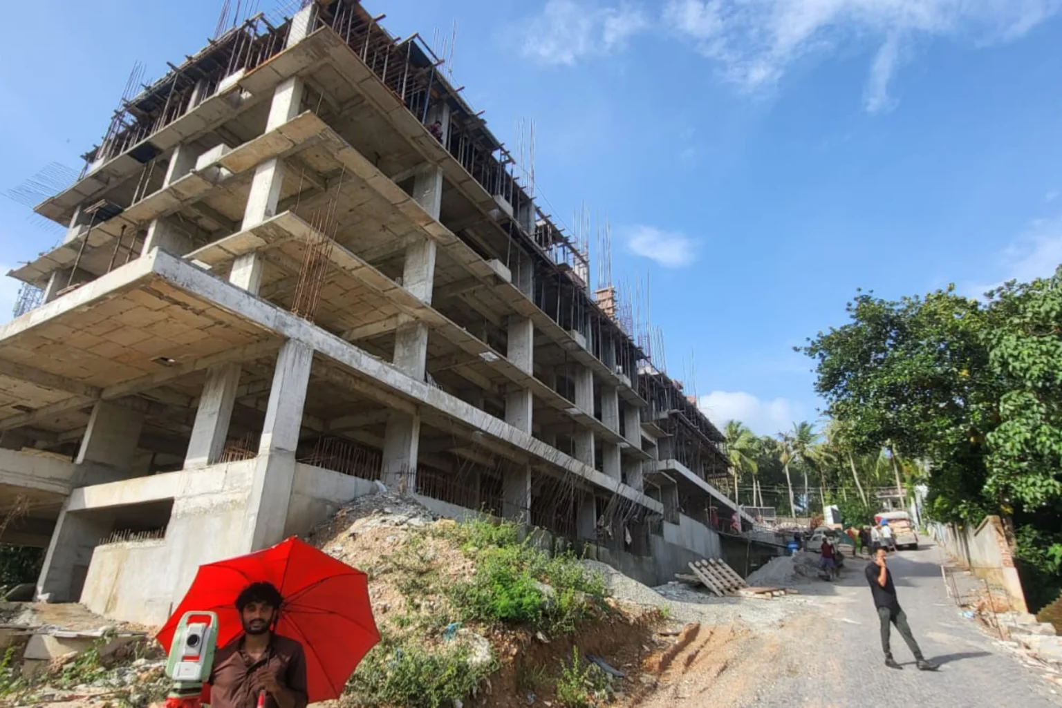
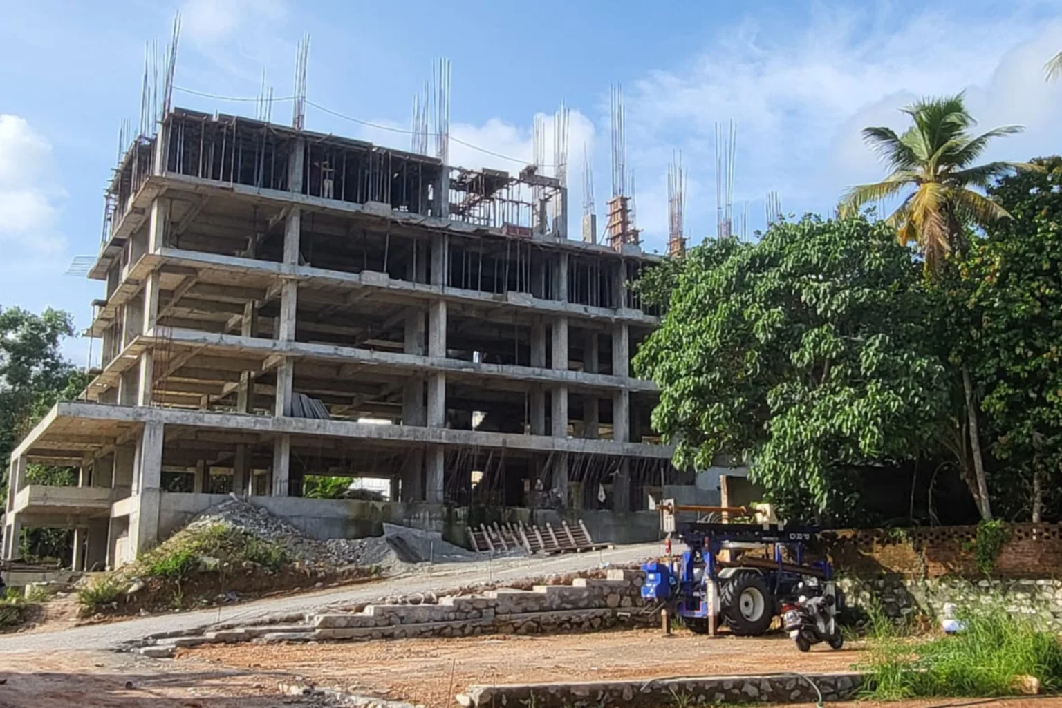
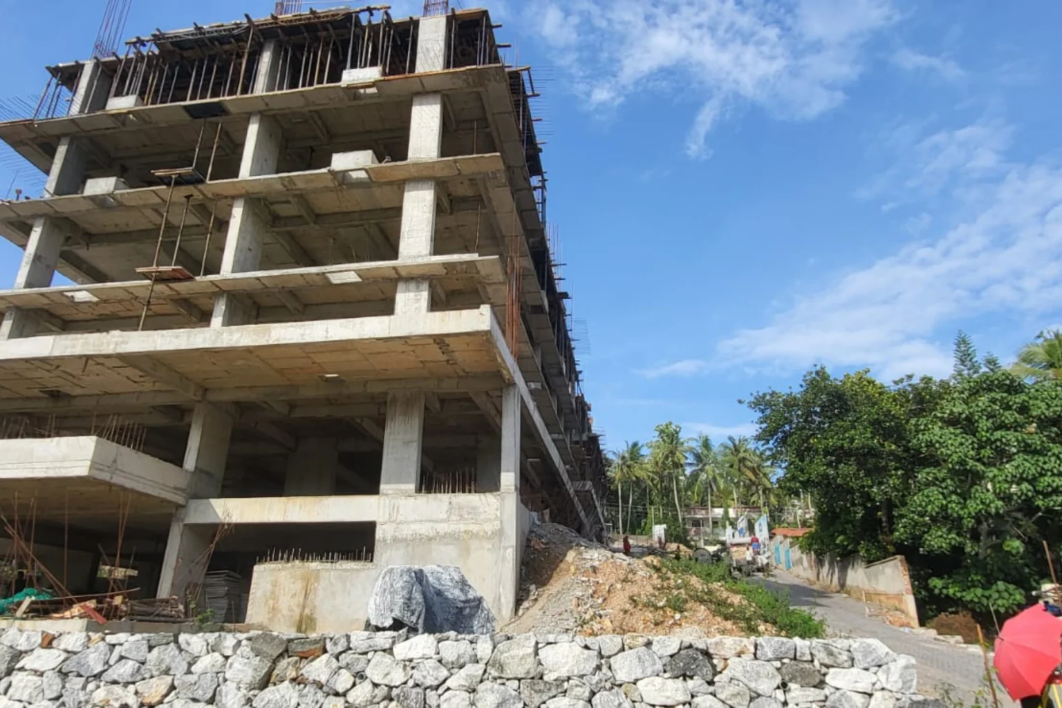
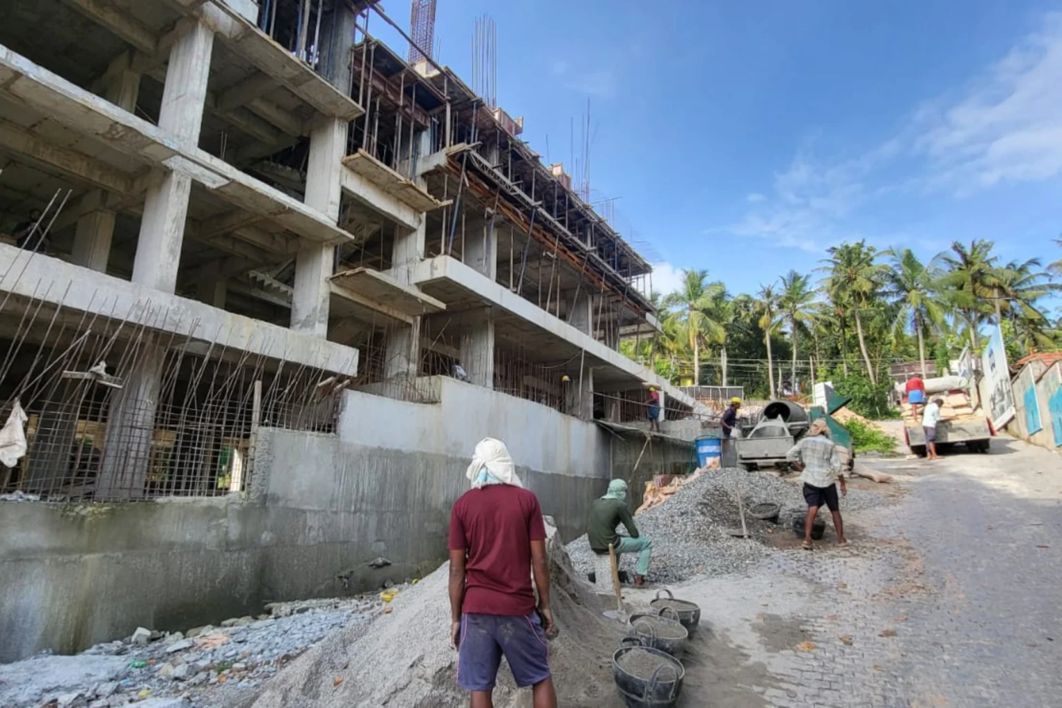
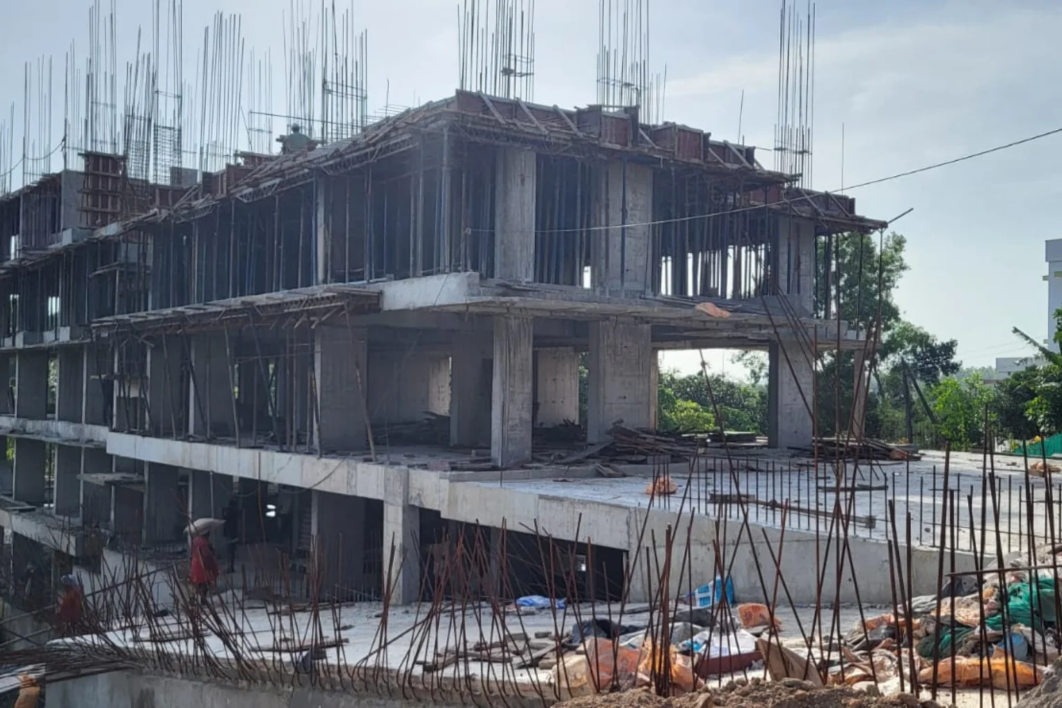
Construction Stage Updates

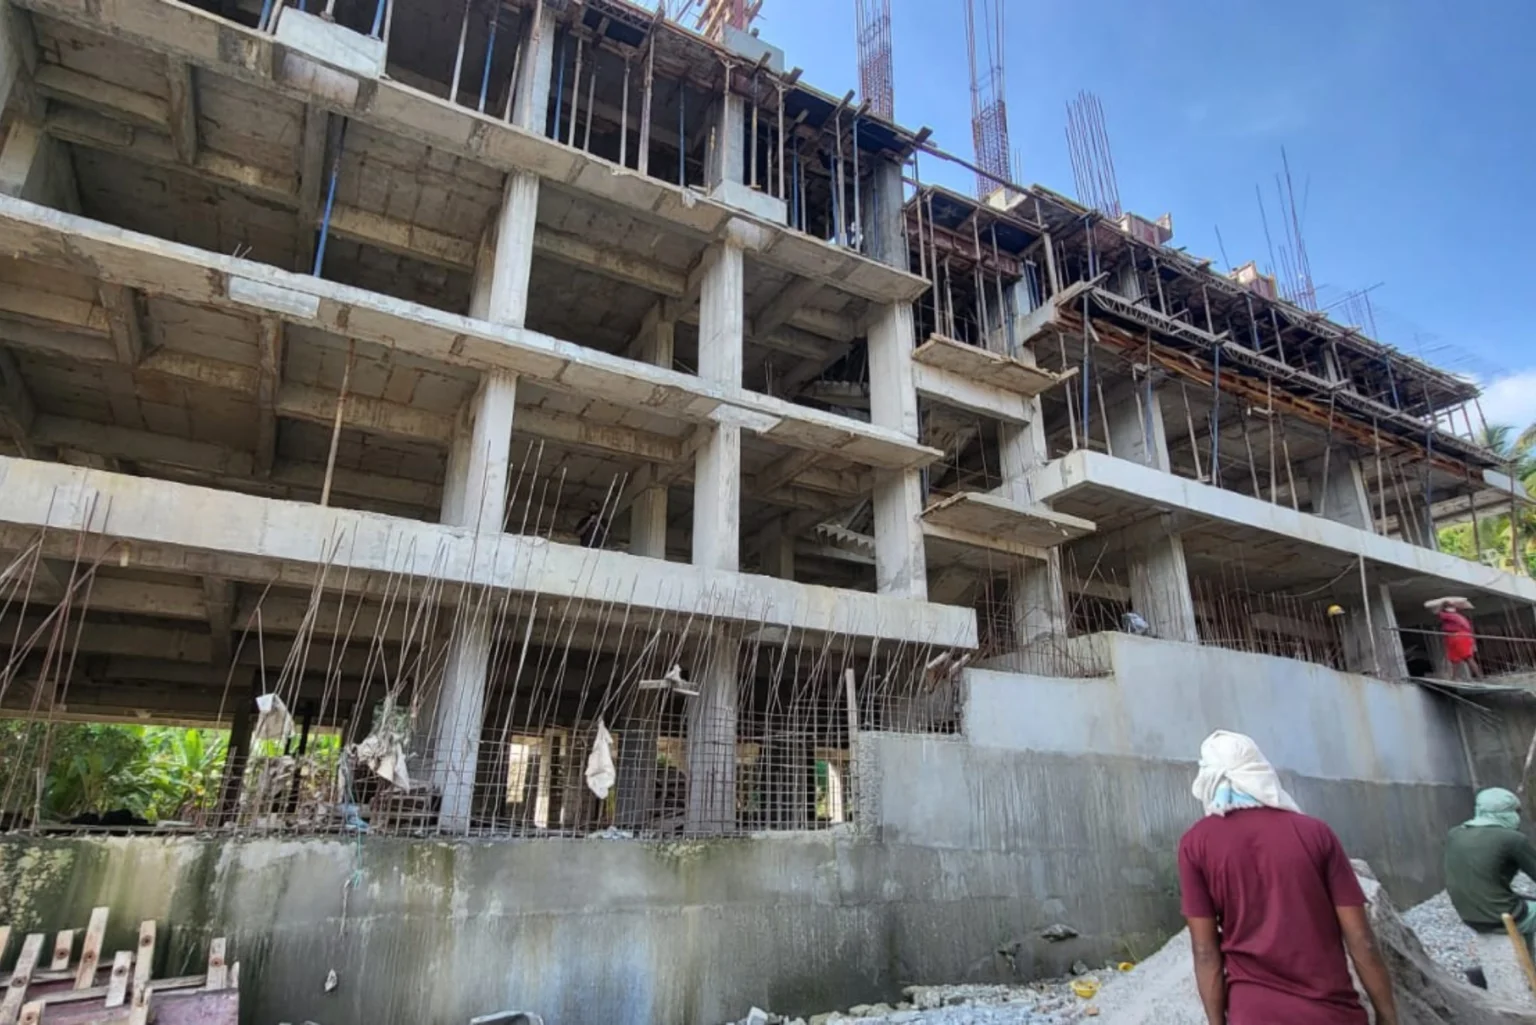
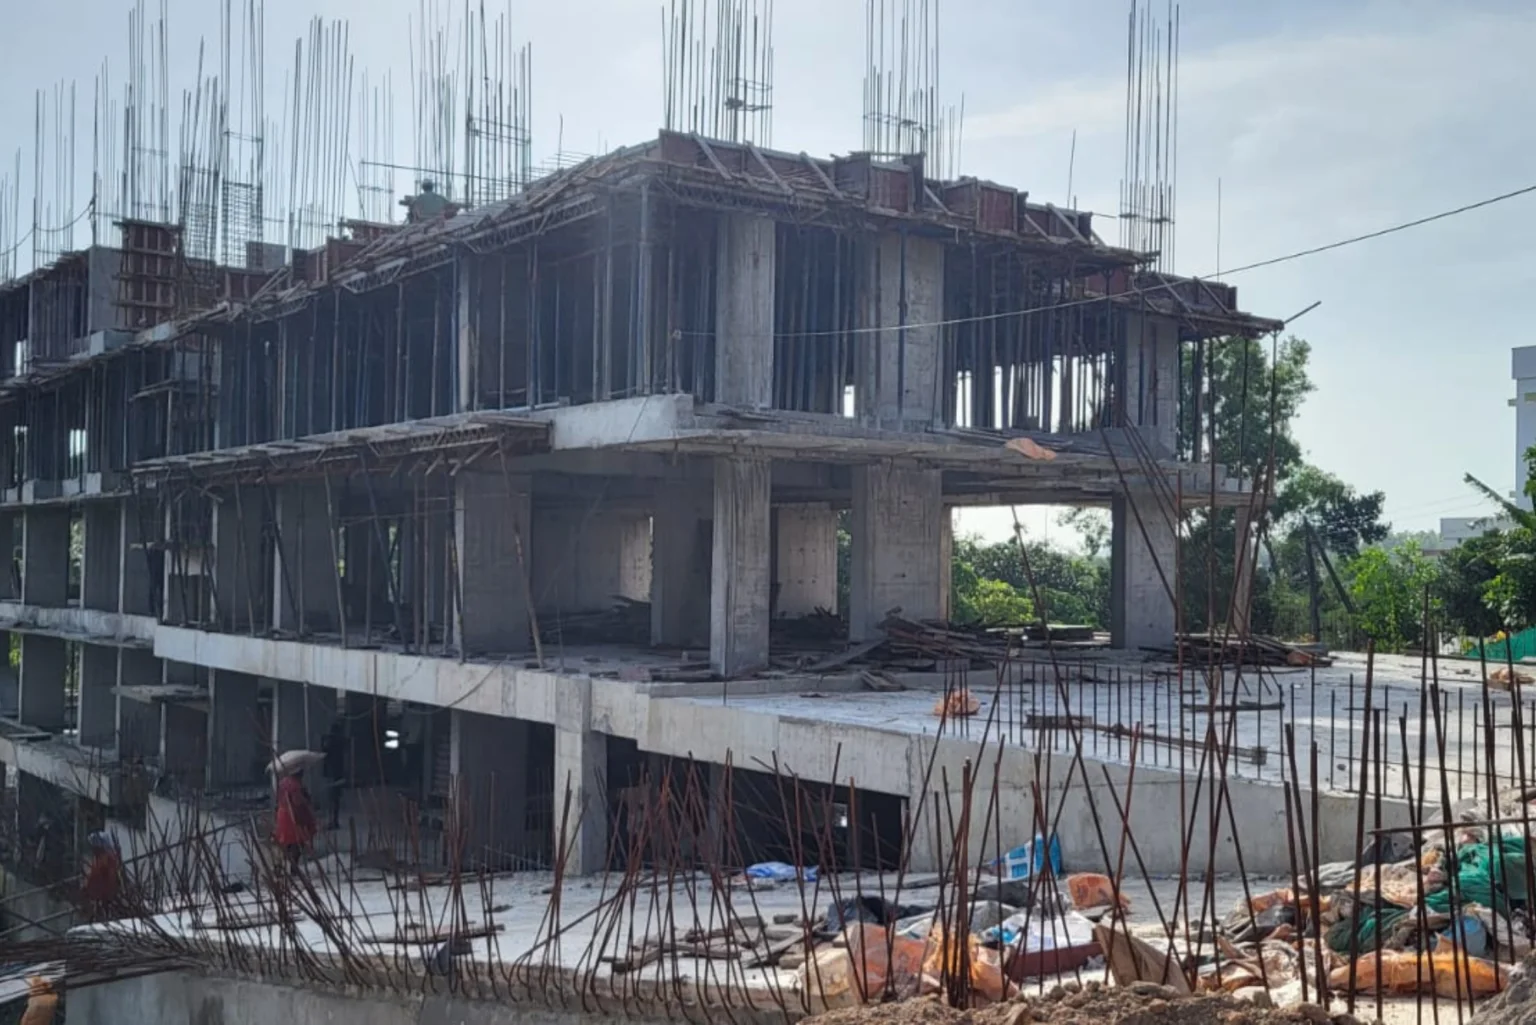
We’ re half way there.Solid Progress means your home is taking shape on schedule.

Timeline

12 Months to Handover

A clear timeline you can count on.No surprises, just steady progress toward your new home.

Shanoor Curiocity Villas FAQ

Premium Apartments in Karyavattom, Kazhakkoottam

Shanoor Curiocity Heights is a 15-storey residential landmark rising in the heart of Karyavattom, Kazhakkoottam — one of the fastest-growing addresses for apartments in Kazhakkoottam and the wider Trivandrum IT corridor. If you are searching for premium apartments in Trivandrum that combine a high-rise skyline view with everyday convenience, Curiocity Heights is built around exactly that idea: elegant 2, 3 and duplex BHK apartments finished to a standard that matches the aspirations of the city's fastest-growing professional community.Located near Bharatiya Vidya Bhavan School, Pangappara, Karyavattom, the project sits inside a locality that has quietly become one of the most searched pockets for flats in Karyavattom and apartments in Karyavattom — largely because it offers a rare combination: walking distance to Technopark, top schools, hospitals and malls, yet still wrapped in green, open surroundings rather than dense city traffic.

Why Karyavattom, Kazhakkoottam Is Trivandrum's Smartest Address Right Now

Anyone comparing apartments for sale in Karyavattom against other parts of the city will notice the same pattern — this locality sits at the exact midpoint between Technopark's employment base and the established schools, hospitals and malls of central Trivandrum. For someone who works in the IT corridor, that midpoint location cuts commute time dramatically, which is precisely why demand for flats for sale in Karyavattom has climbed steadily over the last few years.Kazhakkoottam as a whole has transformed from a satellite township into the city's primary growth corridor, driven by Technopark's continuous phase-wise expansion, the upcoming Vizhinjam International Seaport traffic, and a fast-growing base of IT and public-sector employees who prefer to live close to work. Buyers searching for luxury apartments in Kazhakkoottam or premium apartments in Kazhakkoottam are, in effect, betting on this locality's medium-term appreciation — and Curiocity Heights, positioned inside Karyavattom itself, sits at the most connected point within that growth belt.

Configurations Designed Around How Trivandrum Actually Lives

Curiocity Heights offers 2 BHK, 3 BHK and duplex apartments ranging from 930 sq.ft to 1,519 sq.ft, spread across five distinct floor plan types (A through E). The 2 BHK options are compact without feeling cramped — ideal for young professionals and small families who want to be near Technopark without paying for space they won't use. The 3 BHK types are laid out with generously sized living and dining areas, a design choice that consistently comes up when families search for new apartment projects in Trivandrum with room to grow into.Every apartment includes one covered car park, a kitchen with a granite counter and stainless steel sink, vitrified tile flooring throughout, and anti-skid ceramic tiling in bathrooms — specification details that matter more once you've lived in a rental flat that cut corners on exactly these things.

A Genuine High-Rise Living Experience

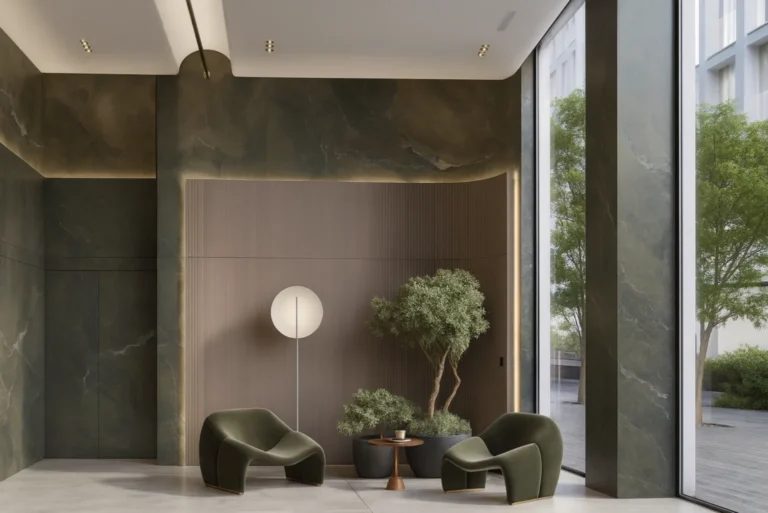
What separates Curiocity Heights from most flats in Kazhakkoottam is scale: a 15-storey structure with a grand common amenity centre, meaning residents get clubhouse-level facilities rather than a token gym in the basement. Sunrise and sunset views from the upper floors, a landscaped ground level, and a lobby designed with mood lighting all contribute to a living experience that feels distinctly different from a standard mid-rise apartment block — which is exactly the gap this project was designed to fill for buyers comparing premium apartments in Trivandrum.

Amenities Built for Daily Life, Not Just the Brochure

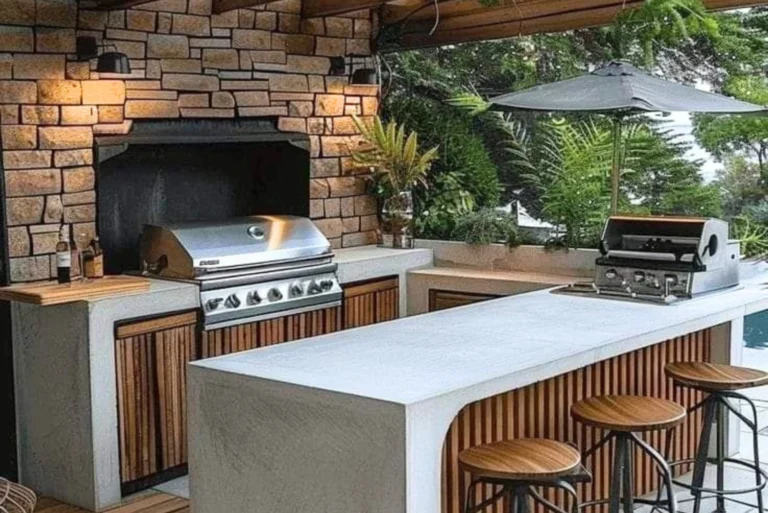
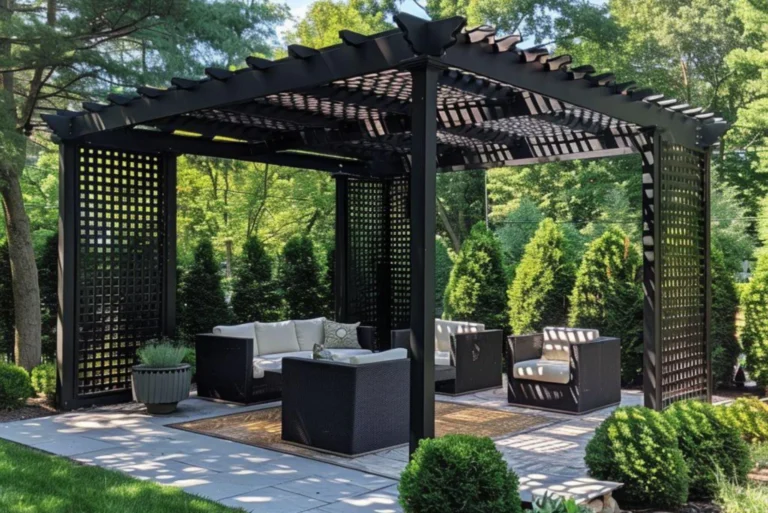
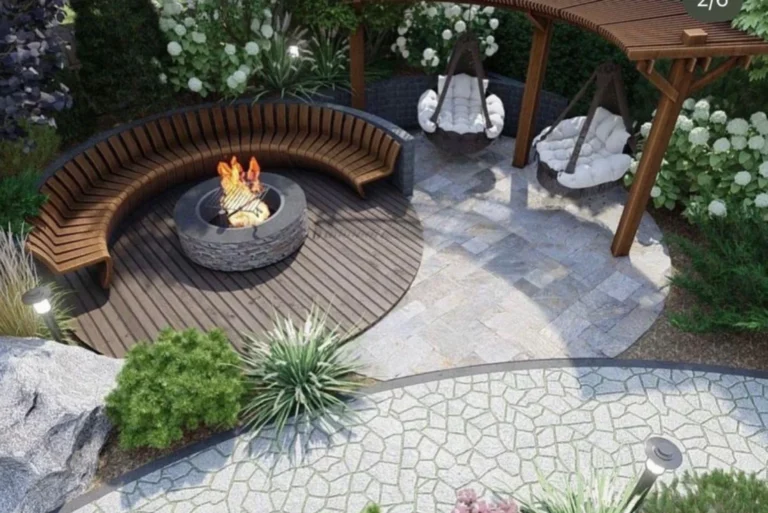
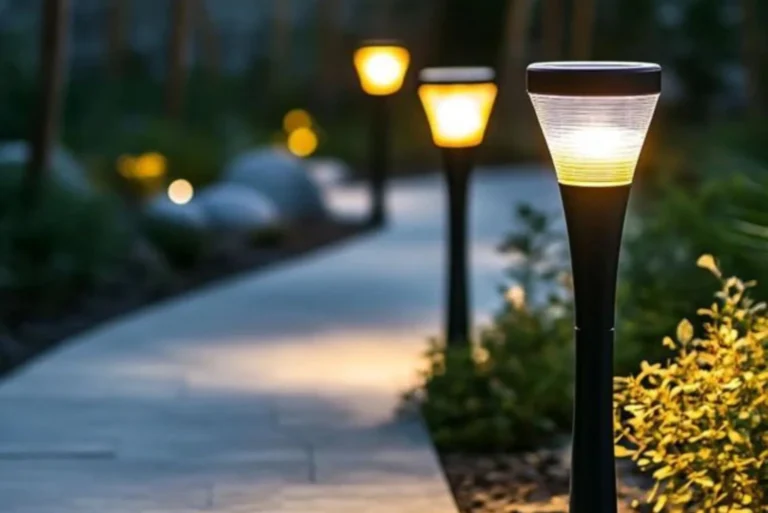
Residents get access to a swimming pool, an air-conditioned gym, a mini theatre, a rooftop party area, a children's play area, and a landscaped common area — the full list runs past a dozen amenities. Beyond lifestyle features, the project is built with a sewage treatment plant and reticulated gas system with usage monitoring, both of which lower a household's monthly running costs compared to older-style apartments in Karyavattom that still rely on gas cylinders.Smart features add a further layer of everyday convenience: automated gate systems and boom barriers at the main entrance, access-controlled main lobby, CCTV coverage at the entrance and lobby, electric car charging provision, solar-powered common area lighting (8KV), smart lighting in the car park, and an optional biometric lock for the apartment's main door. Together, these are the kind of specifications that come up repeatedly when families comparing luxury apartments in Kazhakkoottam ask what actually separates one project from another.

Location & Connectivity

Curiocity Heights sits close to Bharatiya Vidya Bhavan School (1 minute), MGM School and Loyola School (4 minutes each), the College of Engineering Trivandrum — CET (3 minutes), Kerala University Campus (4 minutes), and SN College (4 minutes) — a cluster of institutions that consistently drives demand from families searching for apartments in Karyavattom near good schools.For daily commuting, Technopark, Kazhakoottam Junction, and Sreekaryam are all within a 3-5 minute reach, while Kochuveli Railway Station is 8 minutes and Trivandrum International Airport is roughly 12 minutes away. On the healthcare side, SUT Royale Hospital and the local Health Centre are within 5 minutes, with KIMS and TVM Medical College reachable in under 10 minutes. For weekend plans, Taurus Mall (4 minutes), Lulu Mall (6 minutes), and Akkulam Tourist Village (8 minutes) round out the picture — this is a locality built for a full life, not just a commute.

Specifications & Build Quality

The structure uses a piling foundation designed as per soil test results, with an RCC frame and cement block partitions. Doors and windows are UPVC/aluminium framed with MS safety grills, and toilet doors use HP laminate finish with matching WPC jambs. Three lifts — two passenger and one stretcher-capable — run on KONE/Johnson or equivalent systems with automatic rescue devices, an important detail for a 15-storey structure.Electrical work uses ISI-marked PVC-insulated copper cabling with Legrand/Crabtree-grade modular switches, MCB and ELCB protection throughout, and automatic power backup for common areas plus limited backup for individual apartments. Water supply runs through a bore well with underground sump and overhead tank, using ISI-marked ASTM and CPVC pipes — the same standard buyers should expect across any serious search for new apartment projects in Trivandrum.

RERA Registration & Buyer Protection

Shanoor Curiocity Heights is registered under Kerala RERA (K-RERA/PRJ/TVM/117/2023), and buyers can independently verify project status, timelines and approvals on the official Kerala RERA portal before booking. This transparency is one of the reasons Shanoor Homes has built consistent trust across its portfolio of ongoing apartment projects in Trivandrum over the last decade and a half.

Who This Home Is Built For

Curiocity Heights is designed around three buyer profiles that keep showing up in searches for apartments in Karyavattom. The first is the IT professional working at Technopark or one of the adjacent campuses who wants a shorter commute without sacrificing lifestyle amenities — for this buyer, the 2 BHK units at 930 sq.ft offer an efficient, low-maintenance base. The second is the growing family who has outgrown a rented flat and is searching for new apartment projects in Trivandrum with room to expand — the 3 BHK units at 1,359-1,519 sq.ft are built specifically with this buyer in mind, with separate living and dining zones rather than a single combined space. The third is the NRI investor evaluating premium apartments in Trivandrum purely on rental yield and appreciation potential, drawn by the project's Technopark-adjacent location and RERA-backed transparency.If you fall into any of these categories, it's worth booking a site visit before comparing further — the difference between a brochure photo and standing on the 12th floor looking out over Kazhakkoottam is significant, and it's usually what tips a decision one way or another.

Investment & Appreciation Potential

Karyavattom and the wider Kazhakkoottam belt have consistently outperformed older, centrally-located parts of Trivandrum on price appreciation over the last several years — a trend driven directly by Technopark's phase-wise expansion and the steady inflow of IT-sector employment into the area. Buyers comparing luxury apartments in Kazhakkoottam against similar-priced options in older parts of the city are, in effect, weighing near-term convenience against medium-term growth, and Karyavattom has increasingly won that comparison.The upcoming Vizhinjam International Seaport is expected to add a further layer of infrastructure investment across the broader Trivandrum growth corridor, which includes Karyavattom. While the seaport itself sits further south, the ring-road and logistics investment associated with it typically lifts property values across the whole IT corridor, not just the immediate seaport vicinity — a factor worth weighing for anyone treating this purchase as a long-term asset rather than a purely immediate-need decision.

Frequently Asked Questions

Where exactly is Shanoor Curiocity Heights located?

The project is located near Bharatiya Vidya Bhavan School, Pangappara, Karyavattom, Kazhakkoottam, Trivandrum — inside the Technopark growth corridor.

What configurations are available?

2 BHK, 3 BHK, and duplex apartments ranging from 930 to 1,519 sq.ft, across five floor plan types.Is the project RERA registered? Yes — K-RERA/PRJ/TVM/117/2023 — and can be verified on the Kerala RERA portal.

What is the current construction status?

The project is ongoing, with a 12-month handover timeline and regular construction stage updates published on the project page.

Is home loan assistance available?

Yes, Shanoor Homes provides 360° bank loan support, working directly with partner banks to simplify the paperwork and approval process for buyers.

How many floors does the building have, and does that affect apartment choice?

The tower has 15 storeys — higher floors generally offer better views and slightly better cross-ventilation, while lower and mid-floors are often preferred by families with young children or elderly residents for easier lift-independent access during power interruptions.

Is parking included with every apartment?

Yes, every apartment comes with one covered car parking space as part of the base configuration.What is the deposit and payment structure? Payment plans are typically linked to construction milestones; our sales team can share the current payment schedule and any active offers during your site visit or enquiry.

Book Your Site Visit
If you have been searching for apartments in Karyavattom, flats in Kazhakkoottam, or premium apartments in Trivandrum near Technopark, Shanoor Curiocity Heights is worth seeing in person before you decide. Download the brochure, check current floor plan availability, or speak with our sales team to schedule a site visit and see the construction progress for yourself.

WhatsApp whatsapp